


Unit Information
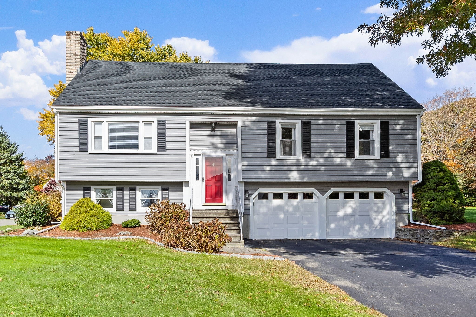
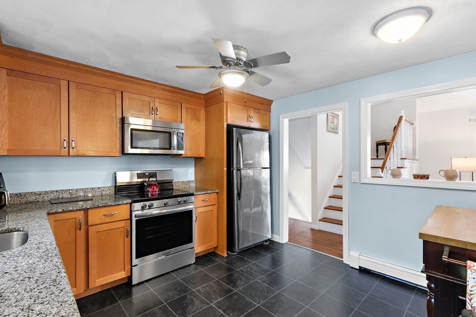
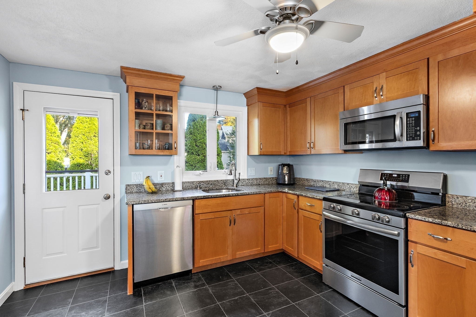
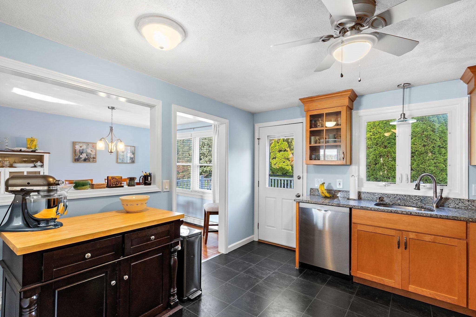
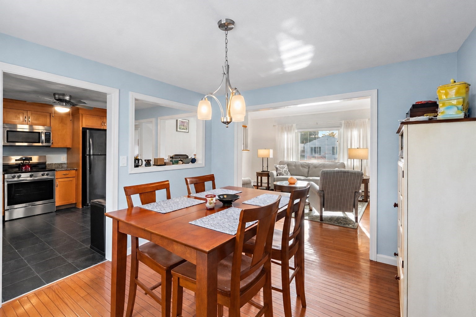
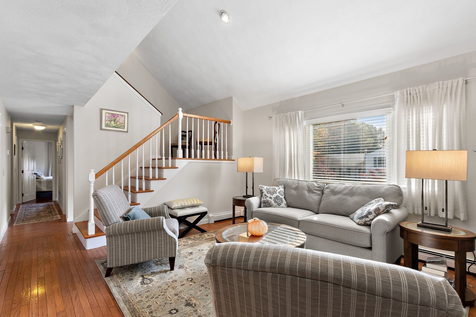
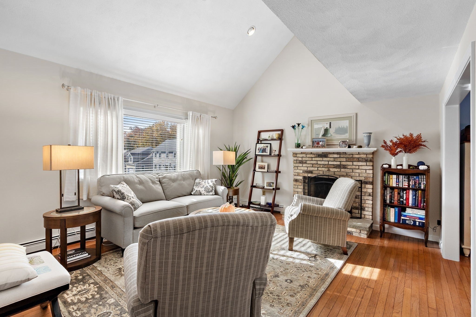
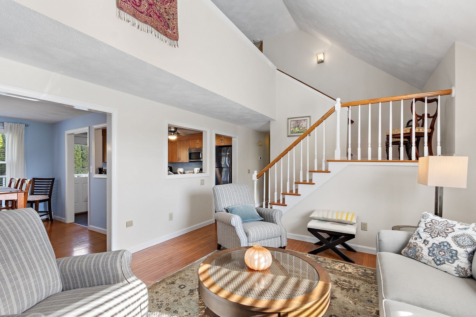
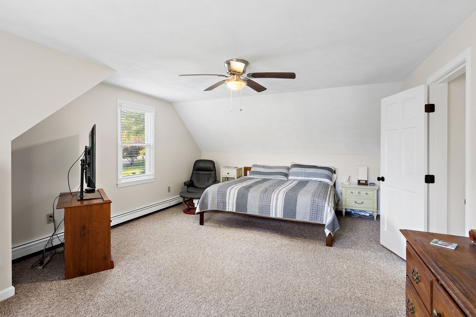
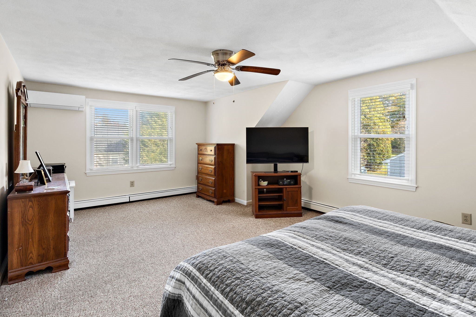
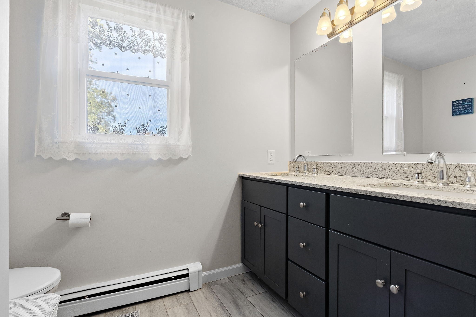
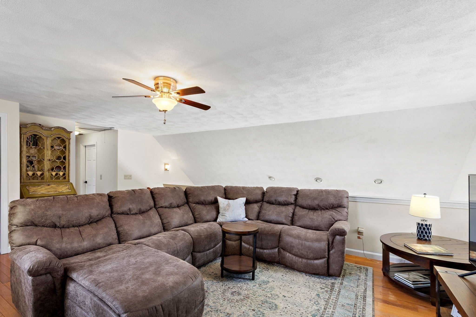
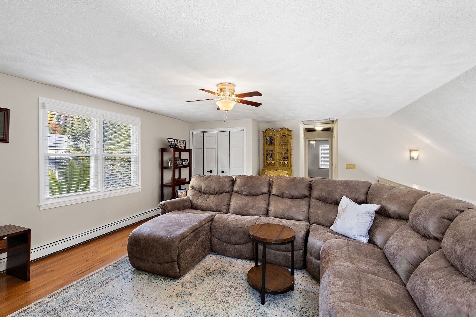
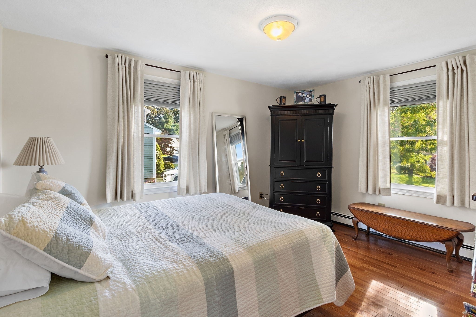
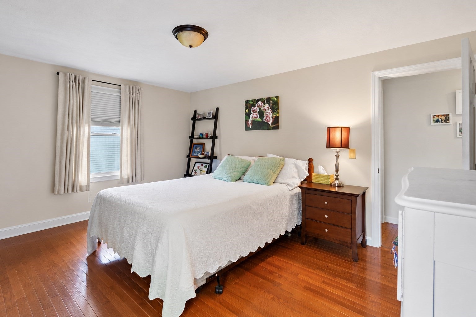
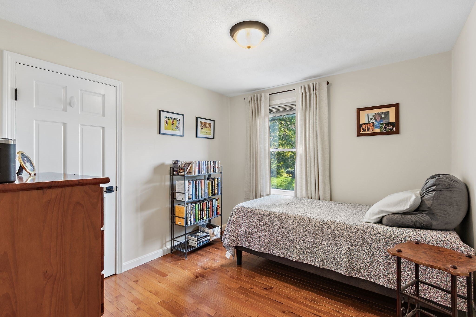
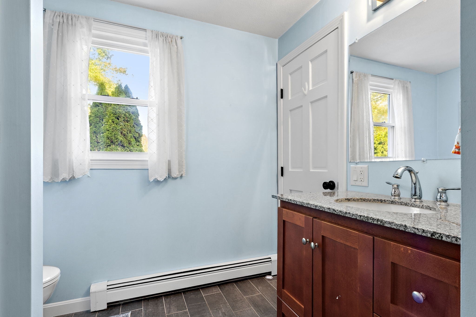
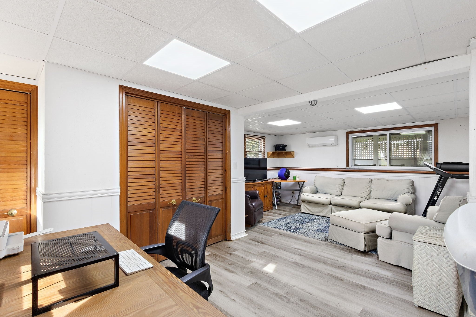
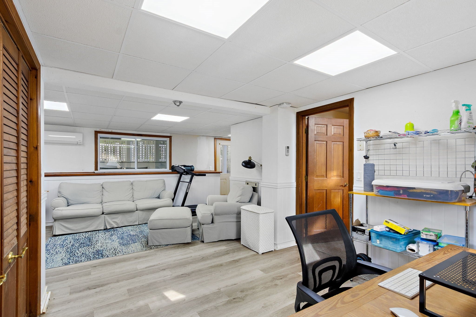
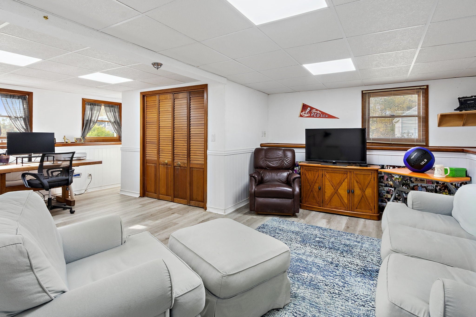
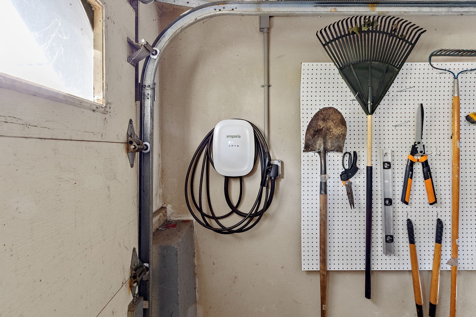
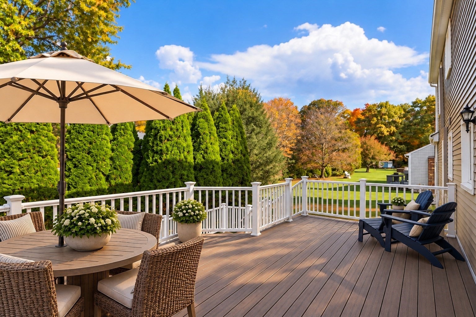
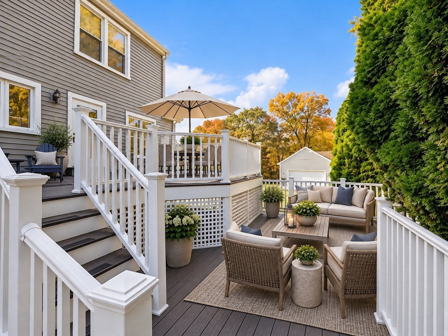
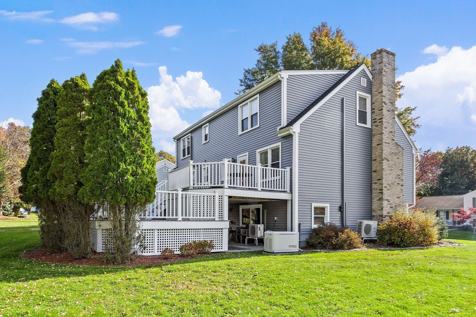
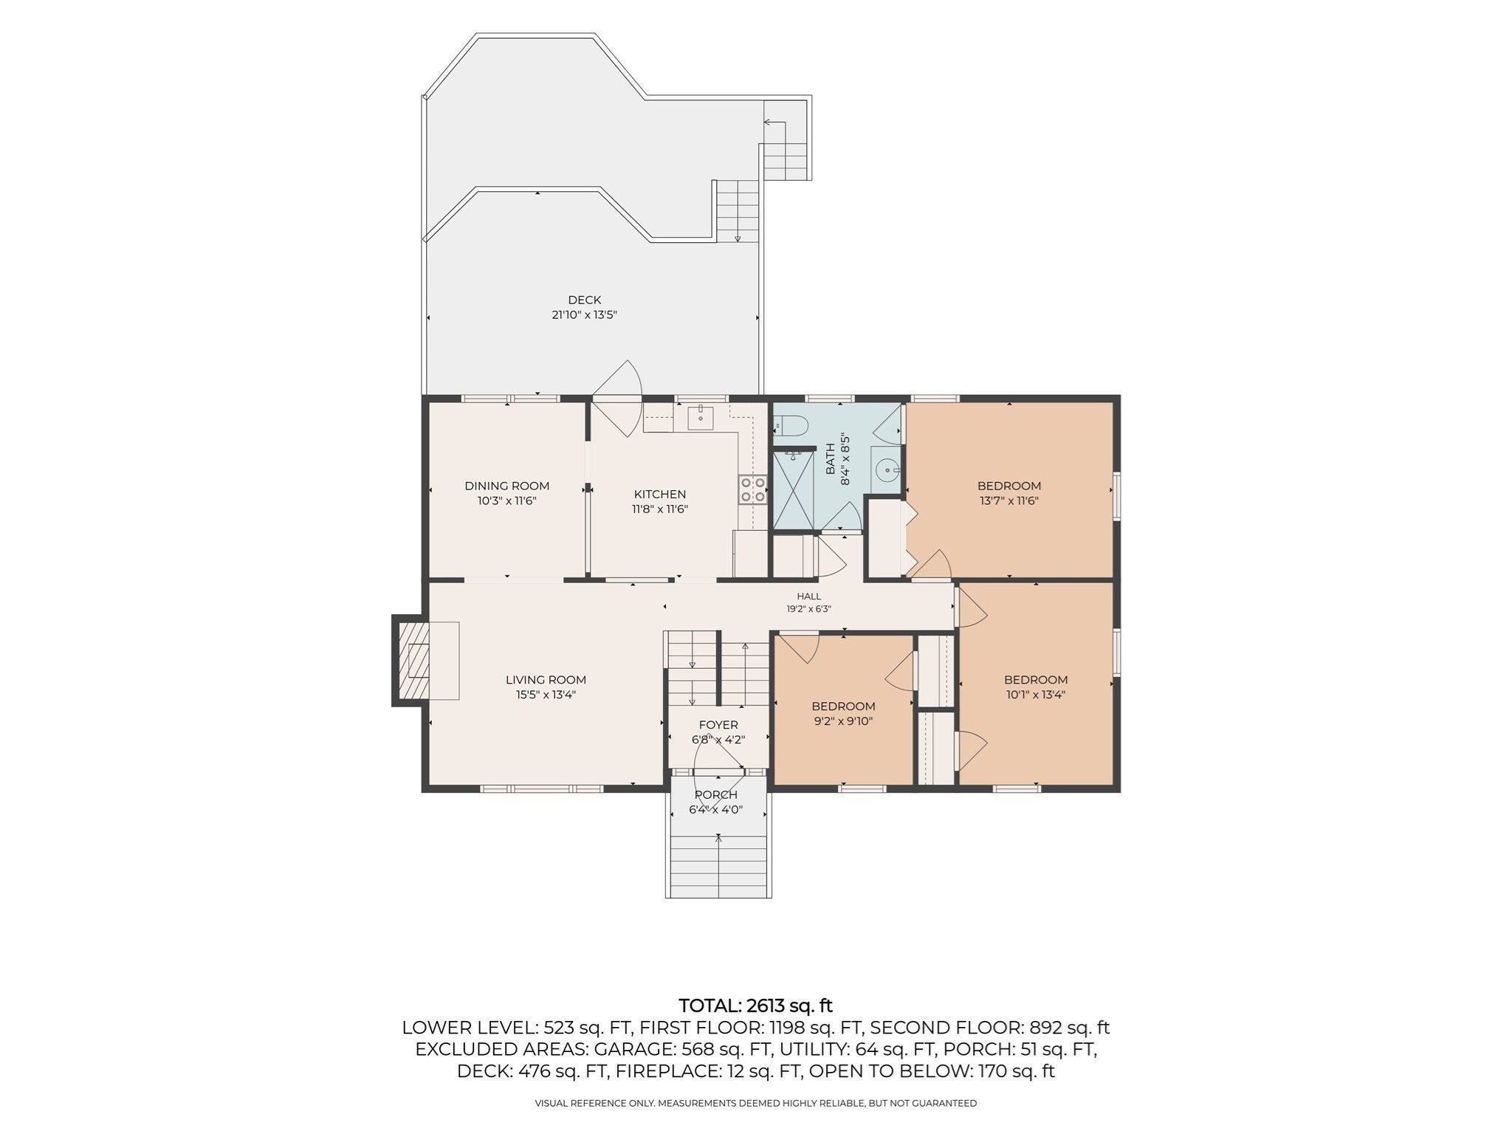
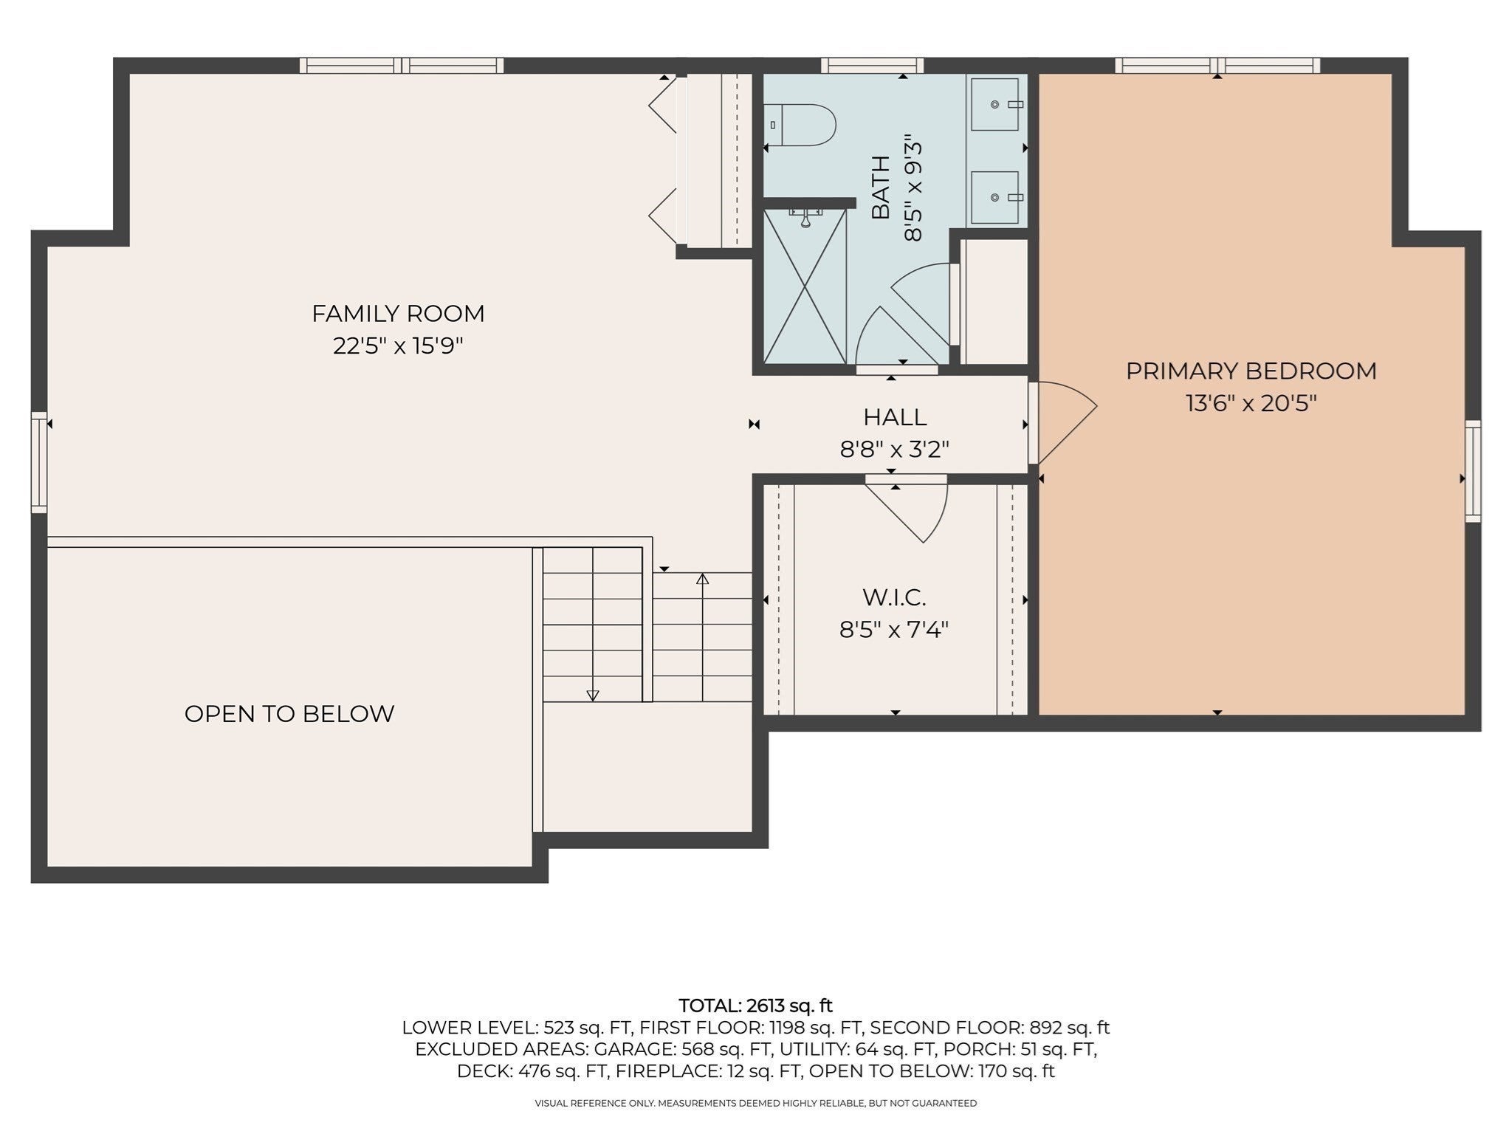
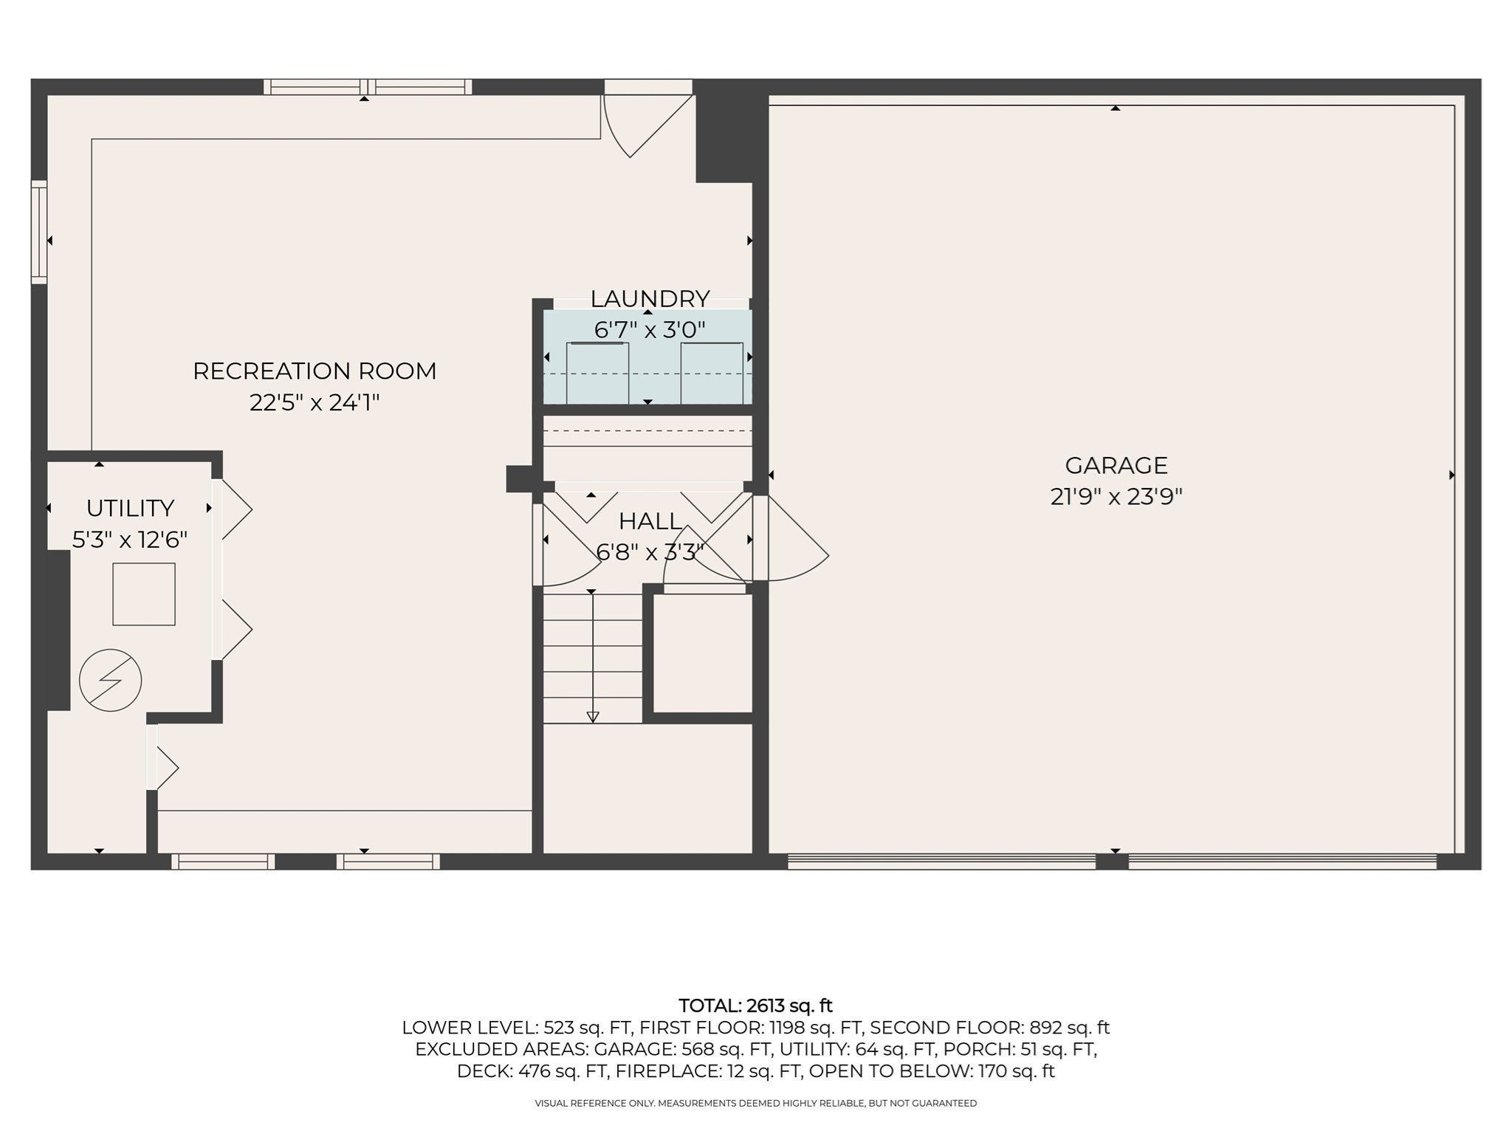
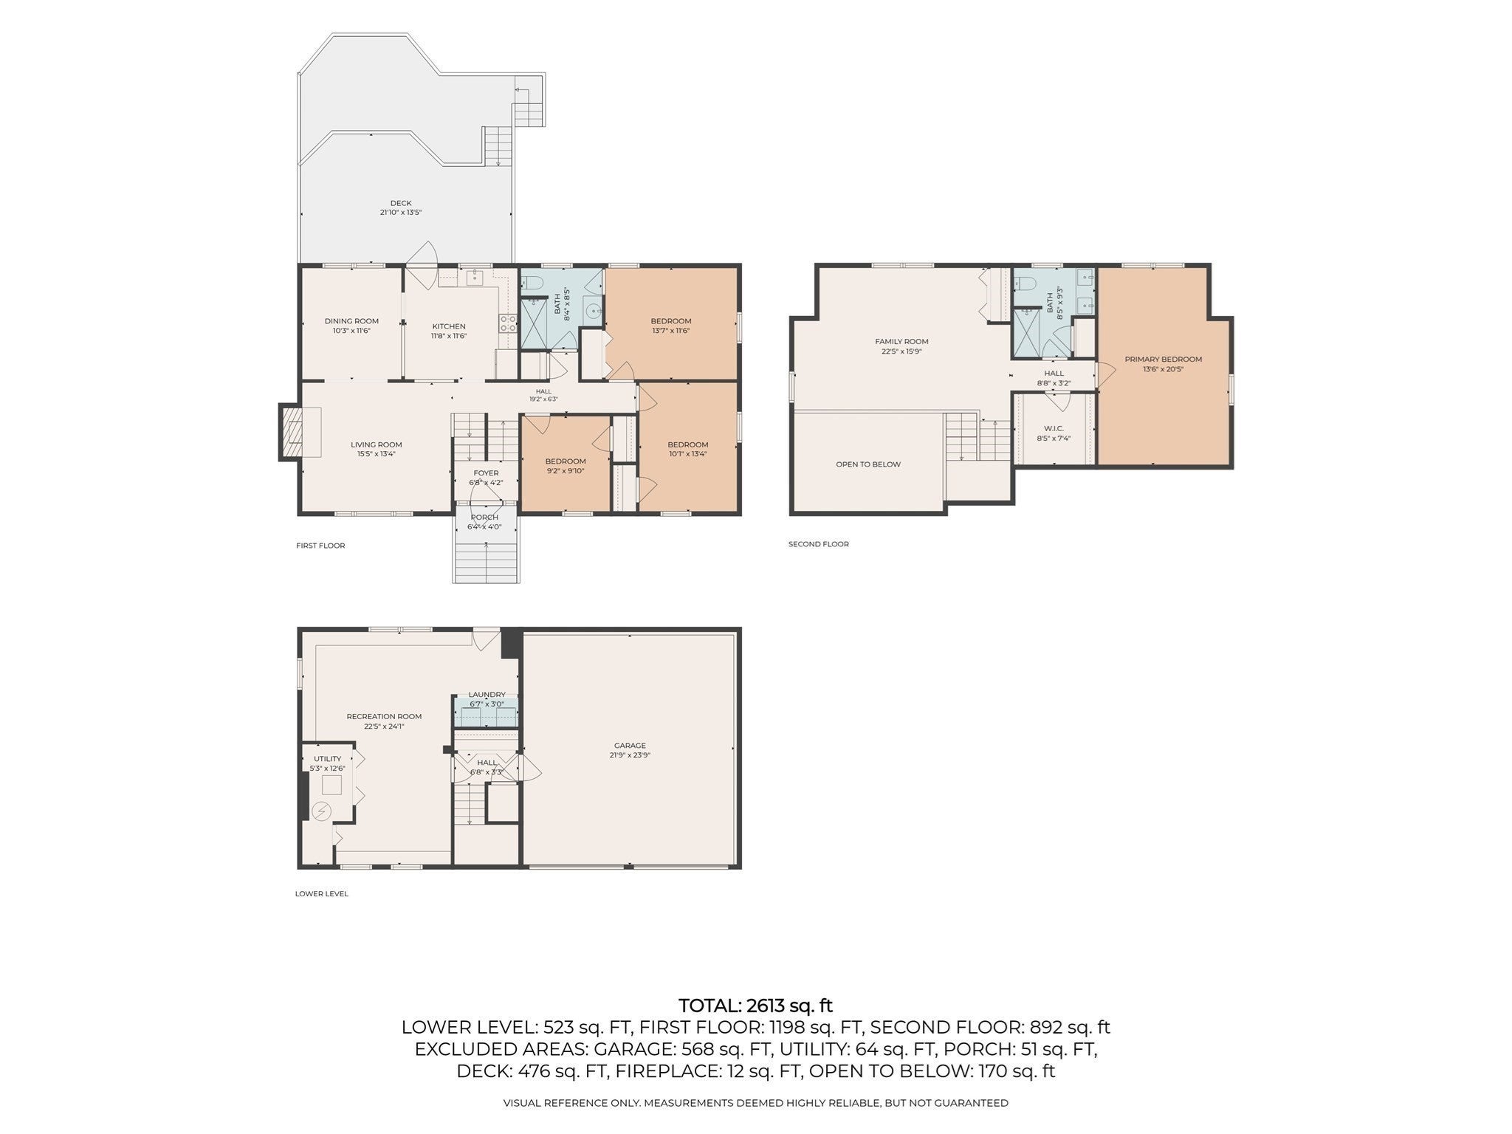
Welcome Home! Meticulously maintained Raised Cape in a great neighborhood setting at Nelson Estates in North Cumberland. The flexible floorplan offers room for everyone and is design for today’s living. The main level features a maple cabinet kitchen with granite and stainless steel appliances, open to the cathedral ceiling living room with fireplace and dining room. There are 3 bedrooms and a Hollywood bath. The second level boasts a spacious primary suite with primary bedroom, bath with oversized shower and double vanity, walk in closet and spacious sitting room that overlooks the first level. Alternatively the primary suite could be on the first level and the 4th bedroom on the second level with an additional family room. There are lots of hardwood floors throughout. The lower level offers a game room/office. Outdoor entertaining is easy on the oversized 2 tier composite deck. Recent updates include new stove and interior painting (2025), roof, EV charger and water heater (2024), siding (2023), Generac (2022). See the attached document for the full list of updates and amenities. Still time to be in your new home for the holidays.
- Additional Details
- Status: Active
- Type: Single Family, Single Family Residence
- Zip Code: 02864
- Parking
- Garage: 2
- Garage Capacity: 2
- Parking: Paved,Garage Door Opener,Storage,Workshop in Garage,Off Street,Attached,Garage
- Parking Spaces: 6
- Rooms and Dimensions
- Total Rooms: 9
- Has Basement: Yes
Loading...
$700,000
- Listing ID: 73595105
- Bedrooms: 4
- Full Baths: 2
- Living Area: 2,613 sqft Convert
- Lot Size: 13,852 sqft Convert
- Acres: 0.32
View description

Luxury Residential Group
(617) 233-5800
Receive more info or arrange a tour
When you are ready, please contact us and we will put our unrivaled knowledge of the Boston real estate market to work for you. Whether you are buying a luxury condo or renting a luxury apartment, we pledge to make your experience as stress free and enjoyable as possible.
Please call, email, or send us a message through the web form below. An LRG Real Estate agent will contact you promptly.

 LRG Luxury Residential Group | 355 Boylston St, Boston MA 02116 | (617) 233-5800 | |